
311 Donegal DriveBozeman, MT 59715
Mortgage Calculator
Monthly Payment (Est.)
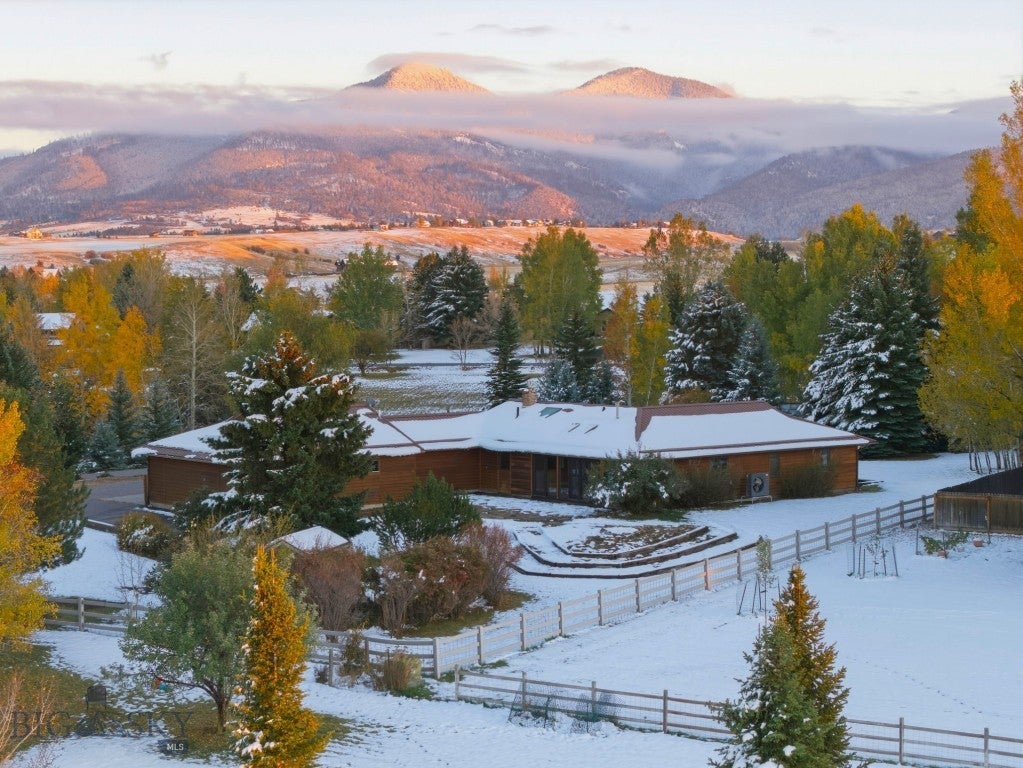
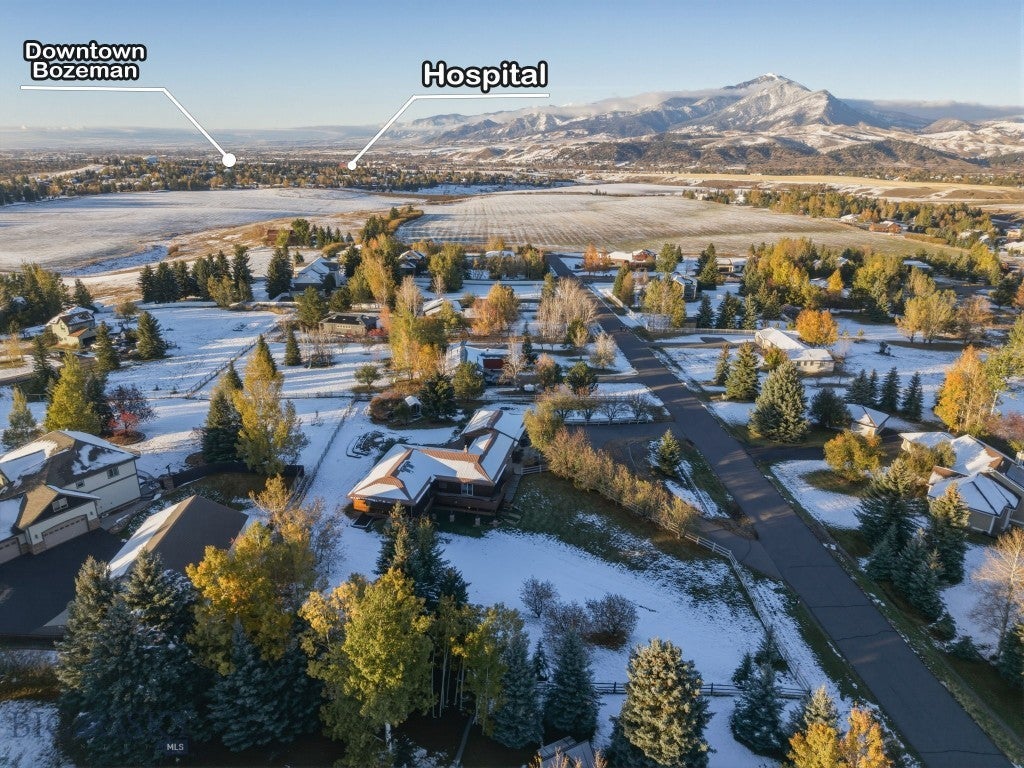
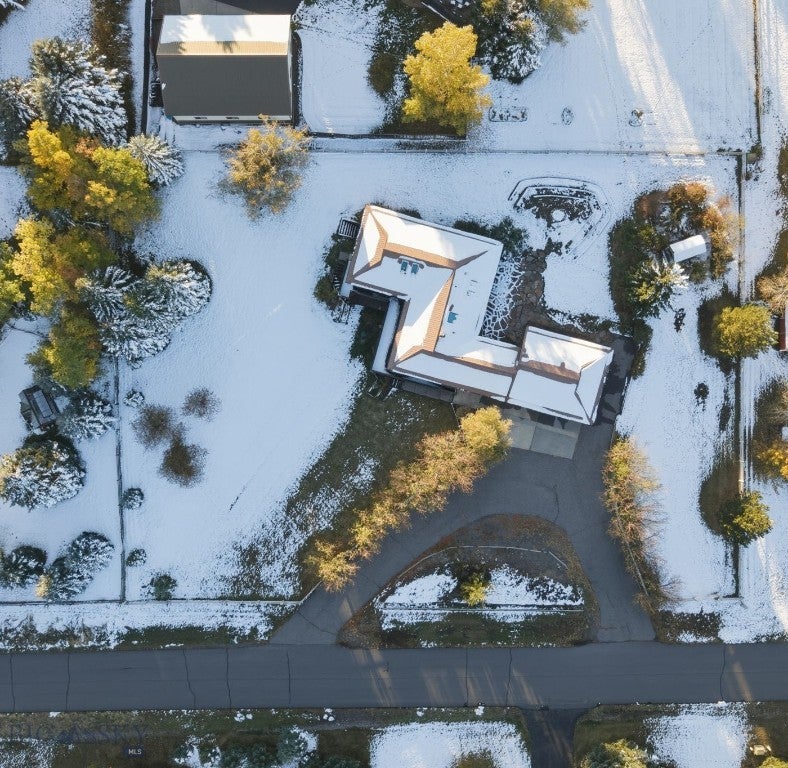
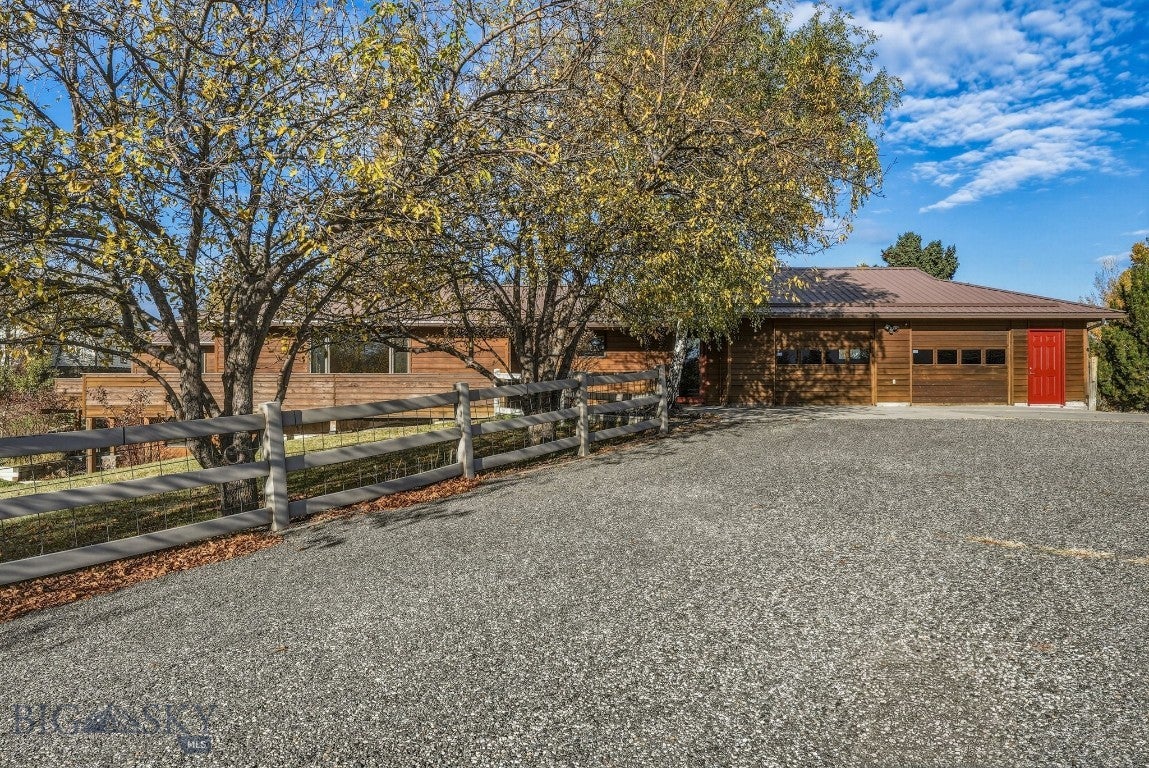
Enter an interest rate to see your estimated monthly payment.Welcome to this attractive architectural retreat in Bozeman’s sought-after Sourdough Ridge neighborhood where comfort & generous living spaces come together beautifully. Showcasing breathtaking mountain views, an exceptionally spacious interior, an enviable location near Historic Downtown Bozeman, MSU, Bozeman Health, and an array of nearby trailheads, this beautifully maintained 5-bedroom, 3-bathroom home offers the perfect blend of privacy, versatility, and adventure. Thoughtfully updated, the home features an impressive collection of recent upgrades, including a new refrigerator, washer and dryer, furnace, water softener system, reverse osmosis water filtration system, and additional insulation in the ceilings and attic along with brand-new flooring throughout, and fresh interior paint in the bedrooms. Every detail enhances the comfort and convenience of everyday living. The main level welcomes you with expansive living/dining spaces designed for effortless entertaining, intimate gatherings & relaxed evenings at home. The spacious kitchen is a delight, offering abundant counter space, generous storage & natural light streaming through skylights. The primary suite provides a peaceful retreat with direct patio access, while 2 additional bedrooms & full bathroom offer comfortable accommodations for family & guests. For those who value flexibility & room to spread out, the bright, cheerful walk-out lower level delivers exceptional possibilities. Complete with a full 2nd kitchen, inviting living room anchored by a stacked-stone gas fireplace, 2B|1B, this private living space is ideal for extended family, visiting guests, a nanny, aging parents, or college students. Whether hosting loved ones or creating a comfortable multigenerational living arrangement, the options are as appealing as they are versatile. Enjoy your morning coffee on the expansive wraparound deck, unwind on the generous stone patio, or take in the spectacular Bridger Mountain views as the seasons unfold. With nearby trails, outdoor recreation and Bozeman’s vibrant downtown just minutes away, adventure & connection are always within reach. Designed with both lifestyle & functionality in mind, the oversized 780-square-foot garage features workbenches, ample room for vehicles, hobbies, tools & outdoor gear. Paved side parking for an RV adds even more flexibility making it easy to accommodate your Montana adventures & all the equipment that comes with them. Make your appt today!
| 4 weeks ago | Status changed to Active Under Contract | |
| 4 weeks ago | Listing updated with changes from the MLS | |
| a month ago | Listing first seen on site |

Listing information is provided by Participants of the Big Sky Country MLS. IDX information is provided exclusively for personal, non-commercial use, and may not be used for any purpose other than to identify prospective properties consumers may be interested in purchasing. Information is deemed reliable but not guaranteed. Copyright 2026, Big Sky Country MLS.
Last checked: 2026-11-17 12:29 AM UTC