Search Homes

Save
Ask
Tour
Hide
Share
$2,099,000
18 Days On Site

10 Tailwater Drive
Bozeman, MT 59715

For Sale|Single Family Residence|Active
4
Beds
4
Total Baths
3
Full Baths
1
Partial Bath
3,621
SqFt
$580
/SqFt
2026
Built
Subdivision:
Bridger Shadows East
County:
Gallatin
Listing courtesy of Chelsea Stewart of ERA Landmark Real Estate
10 Tailwater Drive10 Tailwater Drive10 Tailwater Drive10 Tailwater Drive
Save
Ask
Tour
Hide
Share

Mortgage Calculator

Monthly Payment (Est.)

Enter an interest rate to see your estimated monthly payment.
Calculator powered by Showcase IDX, a Constellation1 Company. Copyright ©2026 Information is deemed reliable but not guaranteed.

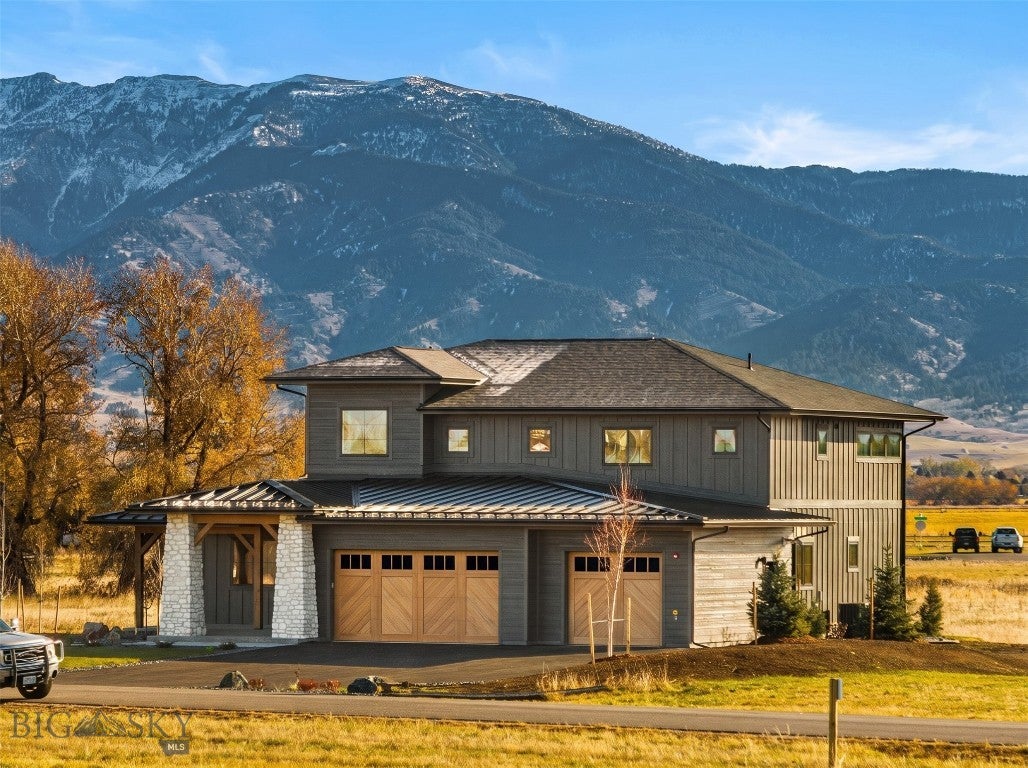
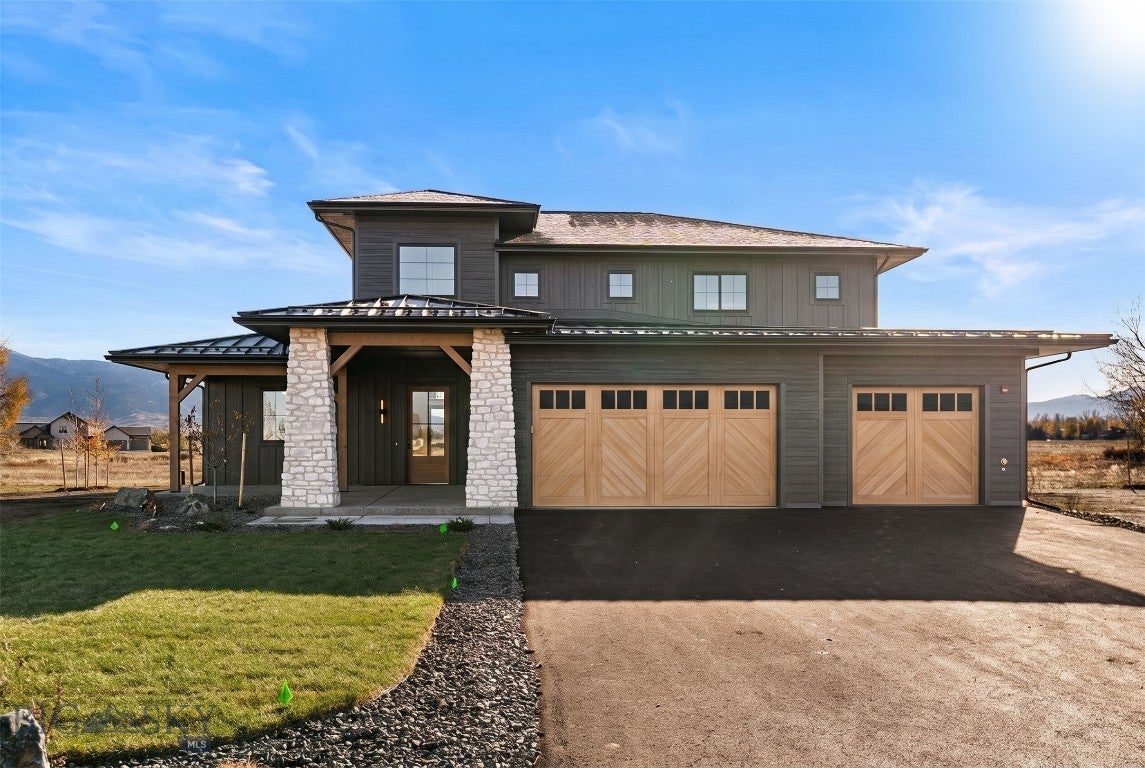
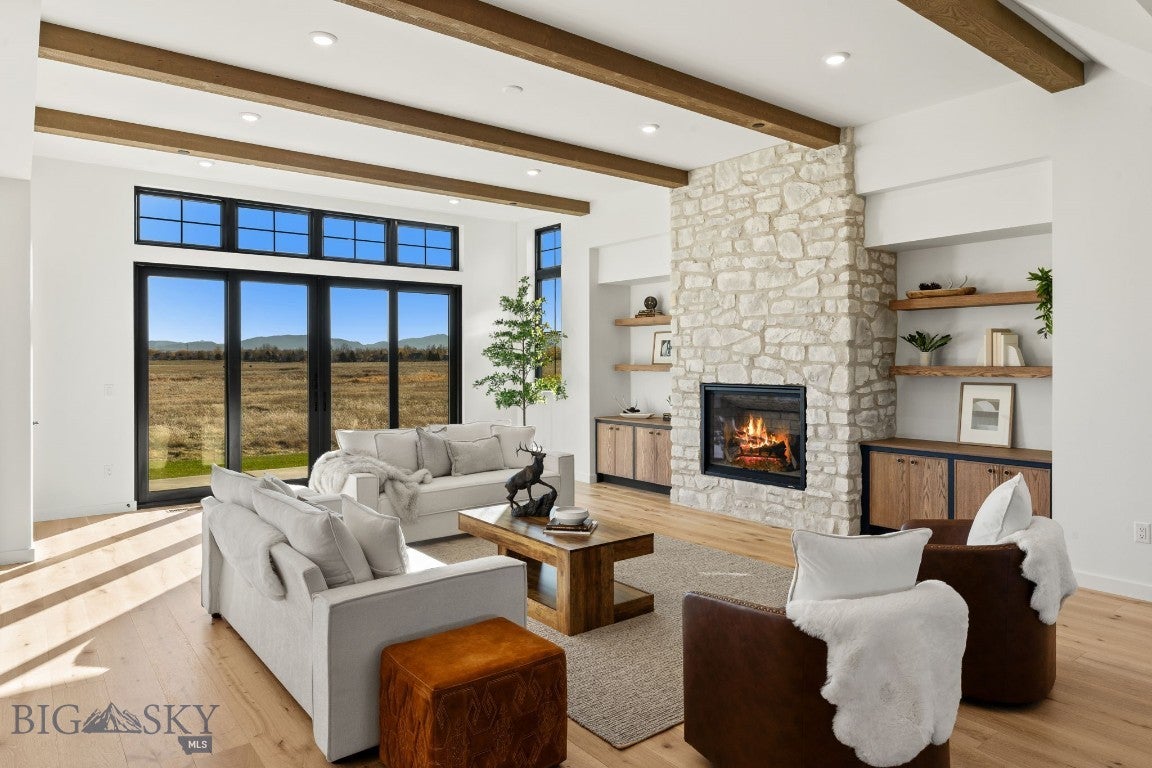
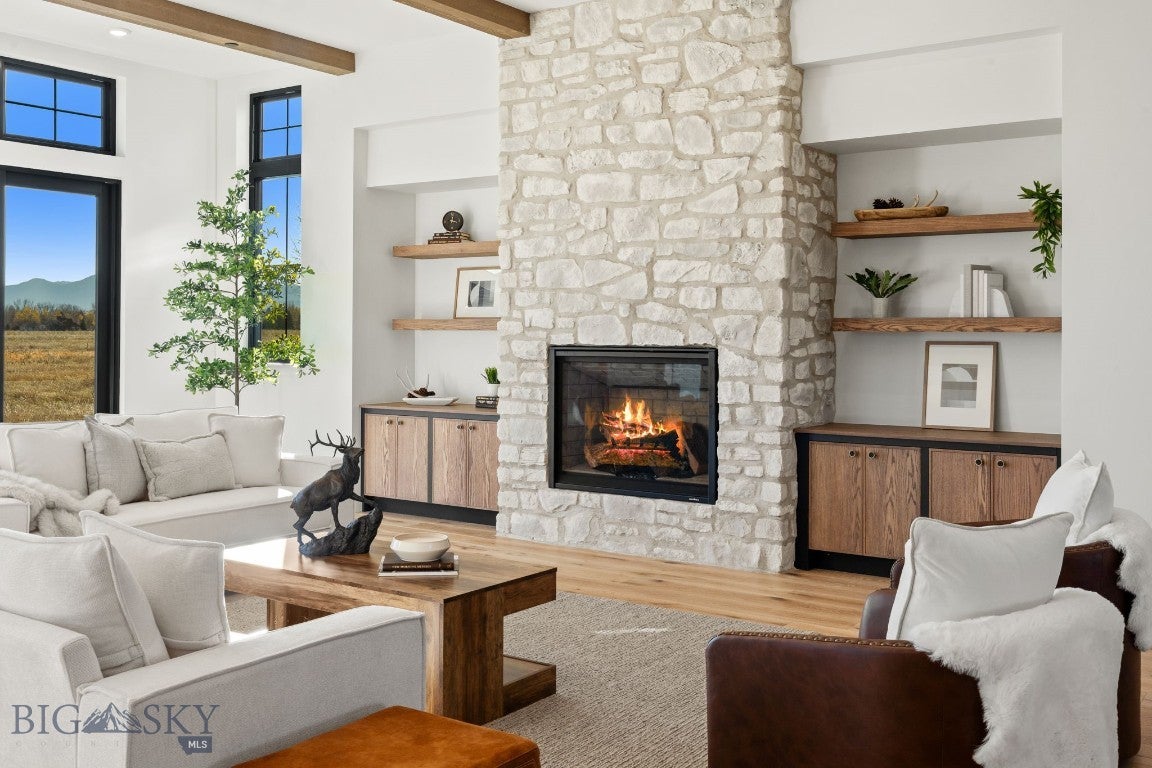
Set on over an acre in Bozeman’s sought-after Bridger Shadows subdivision, this custom 4-bedroom home captures uninterrupted views of the Bridger Mountains. Stone-accented columns frame the covered front porch, opening to a bright foyer with soaring vaulted ceilings and a dedicated main-level office just off the entry. The heart of the home is an expansive, open-concept great room anchored by a statement stone fireplace, large picture windows, and a sliding glass patio door that brings the mountain scenery indoors. The adjoining kitchen and dining area blend warmth and function with custom cabinetry, a striking green backsplash, and generous gathering space. Convenient main-level living continues with a half bath, a mud/laundry room, and a private primary suite featuring a custom-tiled bath and walk-in closet. Upstairs, an oversized bonus room accompanies three additional bedrooms connected by a Jack-and-Jill bath. Offering room to breathe, thoughtful finishes, and easy access to both Bozeman and Belgrade, this property delivers quintessential Gallatin Valley living.

Save
Ask
Tour
Hide
Share
Listing Snapshot
Price 
$2,099,000
Days On Site 
18 Days
Bedrooms 
4
Inside Area (SqFt) 
3,621 sqft
Total Baths 
4
Full Baths 
3
Partial Baths 
1
Lot Size 
1.1 Acres
Year Built 
2026
MLS Number 
415836
Status 
Active
Property Tax 
$2,918.81
HOA/Condo/Coop Fees 
$75 monthly
Sq Ft Source 
N/A
Friends & Family
Recent Activity
4 days agoStatus changed to Active
4 days agoListing updated with changes from the MLS
3 weeks agoListing first seen on site
General Features
Acres 
1.1
Attached Garage 
Yes
Garage 
Yes
Garage Spaces 
3
Levels 
Two
Parking 
ConcreteAttachedGarageGarage Door Opener
Pets 
Yes
Property Condition 
New Construction
Property Sub Type 
Single Family Residence
Security 
Carbon Monoxide Detector(s)Smoke Detector(s)
Sewer 
Septic Tank
SqFt Above 
3621
SqFt Total 
3621
Utilities 
Electricity AvailableNatural Gas AvailableWater Available
Water Source 
Well
Zoning 
Call Listing Agent for Details
Interior Features
Appliances 
DishwasherDisposalMicrowaveRangeRefrigerator
Fireplace 
Yes
Fireplace Features 
Gas
Flooring 
WoodVinyl
Heating 
Natural Gas
Interior 
Vaulted Ceiling(s)Walk-In Closet(s)
Save
Ask
Tour
Hide
Share
Exterior Features
Lot Features 
Landscaped
Patio And Porch 
CoveredPorch
Roof 
AsphaltShingle
View 
Mountain(s)Rural
Waterview 
Mountain(s)Rural
Community Features
Association Fee 
$225.0
Association Fee Frequency 
Quarterly
MLS Area 
Greater Bozeman Area
Financing Terms Available 
Cash
Roads 
Paved
Listing courtesy of Chelsea Stewart of ERA Landmark Real Estate


Listing information is provided by Participants of the Big Sky Country MLS. IDX information is provided exclusively for personal, non-commercial use, and may not be used for any purpose other than to identify prospective properties consumers may be interested in purchasing. Information is deemed reliable but not guaranteed. Copyright 2026, Big Sky Country MLS.
Last checked: 2026-11-17 12:13 AM UTC

Neighborhood & Commute
Source: Walkscore
Disclosure: Community information and market data powered by Constellation Data Labs. Information is deemed reliable but not guaranteed.
Save
Ask
Tour
Hide
Share