Search Homes

Save
Ask
Tour
Hide
Share
$460,000
10 Days On Site

504 S H Street 4
Livingston, MT 59047

For Sale|Condominium|Active
2
Beds
3
Total Baths
1
Full Bath
2
Partial Baths
1,220
SqFt
$377
/SqFt
2026
Built
Subdivision:
Livingston Riverside
County:
Park
Listing courtesy of Theresa Coleman of Small Dog Realty
504 S H Street 4504 S H Street 4504 S H Street 4504 S H Street 4
Save
Ask
Tour
Hide
Share

Mortgage Calculator

Monthly Payment (Est.)

Enter an interest rate to see your estimated monthly payment.
Calculator powered by Showcase IDX, a Constellation1 Company. Copyright ©2026 Information is deemed reliable but not guaranteed.

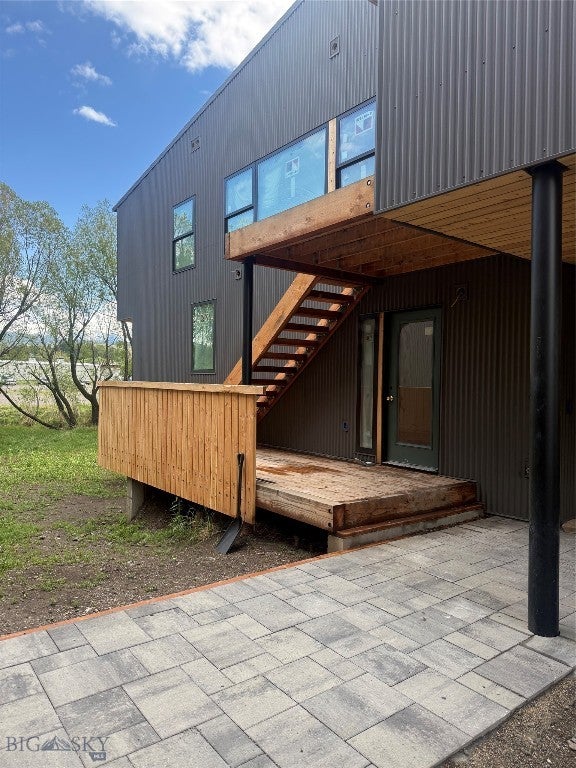
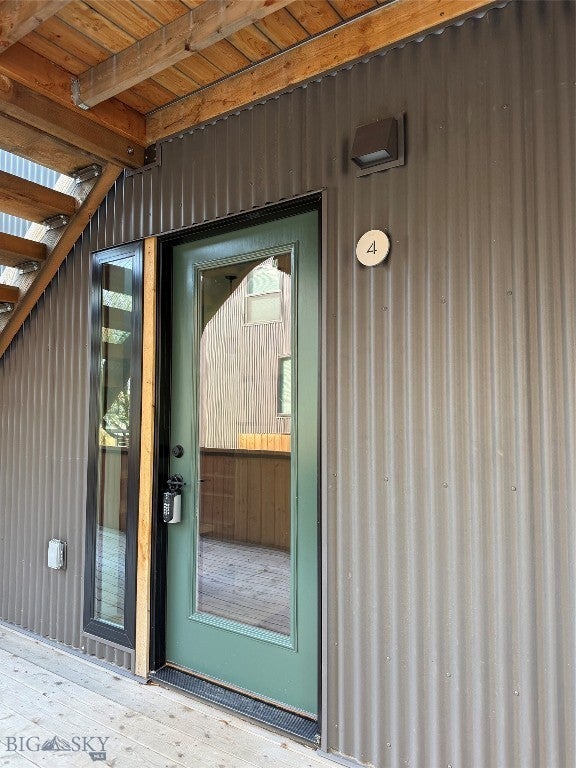
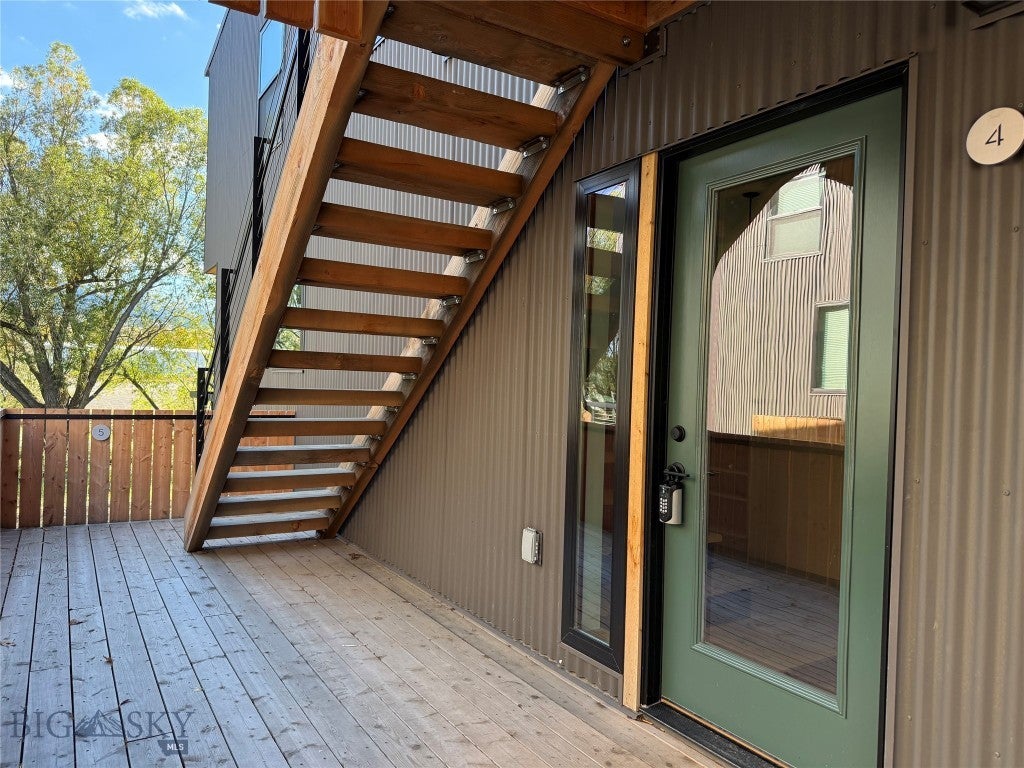
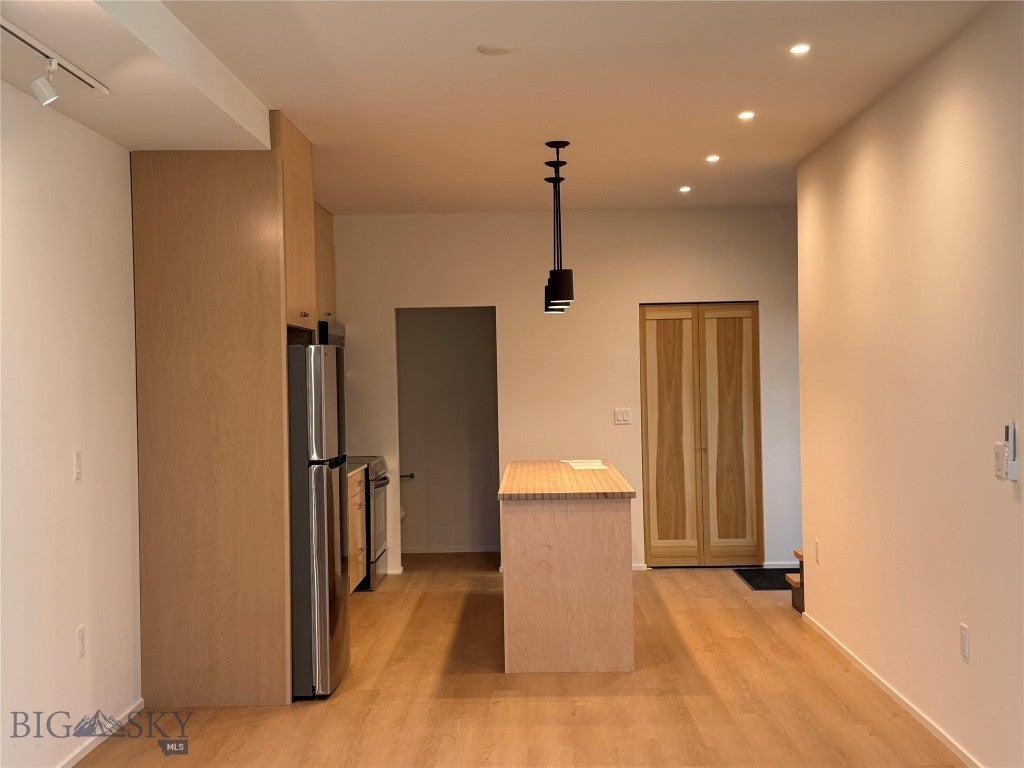
Fleshman Creek Condominiums offers a newly built, architect designed 2 bedroom 2.5 baths condo overlooking a quiet meadow on Fleshman Creek. The site offers a quiet, typical Livingston neighborhood within easy walking distance to downtown shopping and restaurants. The main unit is a two level residence with living/dining and kitchen downstairs, including powder room, coat closet and a small wood burning Danish fireplace. The living area opens to a spacious deck overlooking a peaceful meadow with the creek beyond. A private one car garage is adjacent to the unit entry. Upstairs is a primary suite with large windows overlooking the meadow and creek. It includes a walk-in closet, tiled shower room and separate vanity. Also upstairs is a full second bath, utility room with stacking washer dryer and a second bedroom. Designed by architect Thomas Blurock FAIA, know for award winning residential and education projects the unit offers design touches such as large expansive window, natural wood cabinets and interior doors, stainless steel appiances, steel cable railings and wood burning Danish fireplaces. Fleshman Creek Condos offer quality, low maintenance units ideal for a residendence, vacation getaway or investment.

Save
Ask
Tour
Hide
Share
Listing Snapshot
Price 
$460,000
Days On Site 
10 Days
Bedrooms 
2
Inside Area (SqFt) 
1,220 sqft
Total Baths 
3
Full Baths 
1
Partial Baths 
2
Lot Size 
N/A
Year Built 
2026
MLS Number 
415844
Status 
Active
Property Tax 
$5,725
HOA/Condo/Coop Fees 
$200
Sq Ft Source 
Owner
Friends & Family
Recent Activity
2 weeks agoListing first seen on site
2 weeks agoListing updated with changes from the MLS
General Features
Direction Faces 
South
Garage 
Yes
Garage Spaces 
1
Levels 
Two
Parking 
GravelDetachedGarageOther
Property Condition 
New Construction
Property Sub Type 
Condominium
Security 
Smoke Detector(s)
Sewer 
Public Sewer
SqFt Above 
1220
SqFt Total 
1220
Style 
Contemporary
Utilities 
Sewer AvailableWater Available
Water Source 
Public
Zoning 
Call Listing Agent for Details
Interior Features
Appliances 
DryerDishwasherDisposalMicrowaveRangeRefrigeratorWasher
Cooling 
Wall/Window Unit(s)
Fireplace Features 
Wood Burning Stove
Flooring 
Laminate
Heating 
Wood StoveActive SolarHeat PumpPassive Solar
Interior 
Walk-In Closet(s)
Save
Ask
Tour
Hide
Share
Exterior Features
Construction Details 
Metal SidingWood Siding
Lot Features 
Waterfront
Patio And Porch 
Deck
Roof 
Shingle
View 
Mountain(s)RiverCreek/StreamTrees/Woods
Waterfront 
Yes
Waterfront Features 
Creek
Waterview 
Mountain(s)RiverCreek/StreamTrees/Woods
Community Features
Association Fee 
$200.0
MLS Area 
Park County
Financing Terms Available 
Cash
Roads 
Paved
Listing courtesy of Theresa Coleman of Small Dog Realty


Listing information is provided by Participants of the Big Sky Country MLS. IDX information is provided exclusively for personal, non-commercial use, and may not be used for any purpose other than to identify prospective properties consumers may be interested in purchasing. Information is deemed reliable but not guaranteed. Copyright 2026, Big Sky Country MLS.
Last checked: 2026-11-17 12:07 AM UTC

Neighborhood & Commute
Source: Walkscore
Disclosure: Community information and market data powered by Constellation Data Labs. Information is deemed reliable but not guaranteed.
Save
Ask
Tour
Hide
Share