
4521 Brisbin StreetBozeman, MT 59718

Mortgage Calculator
Monthly Payment (Est.)
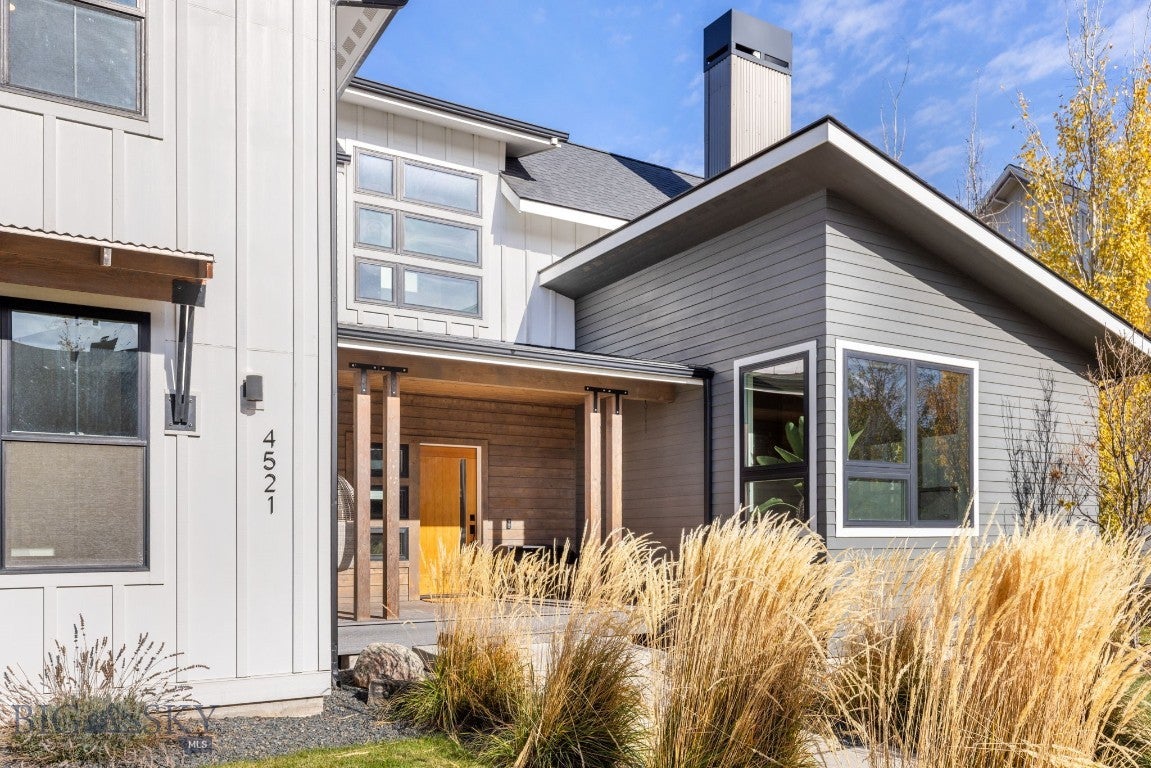
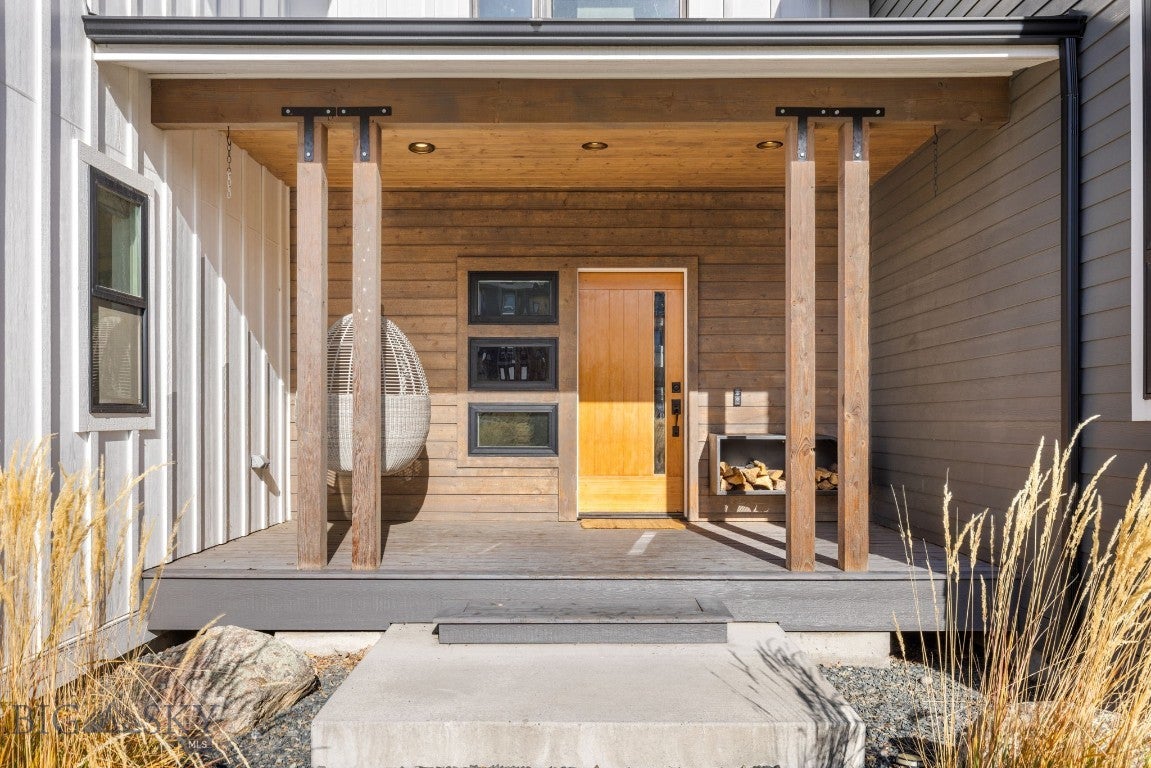
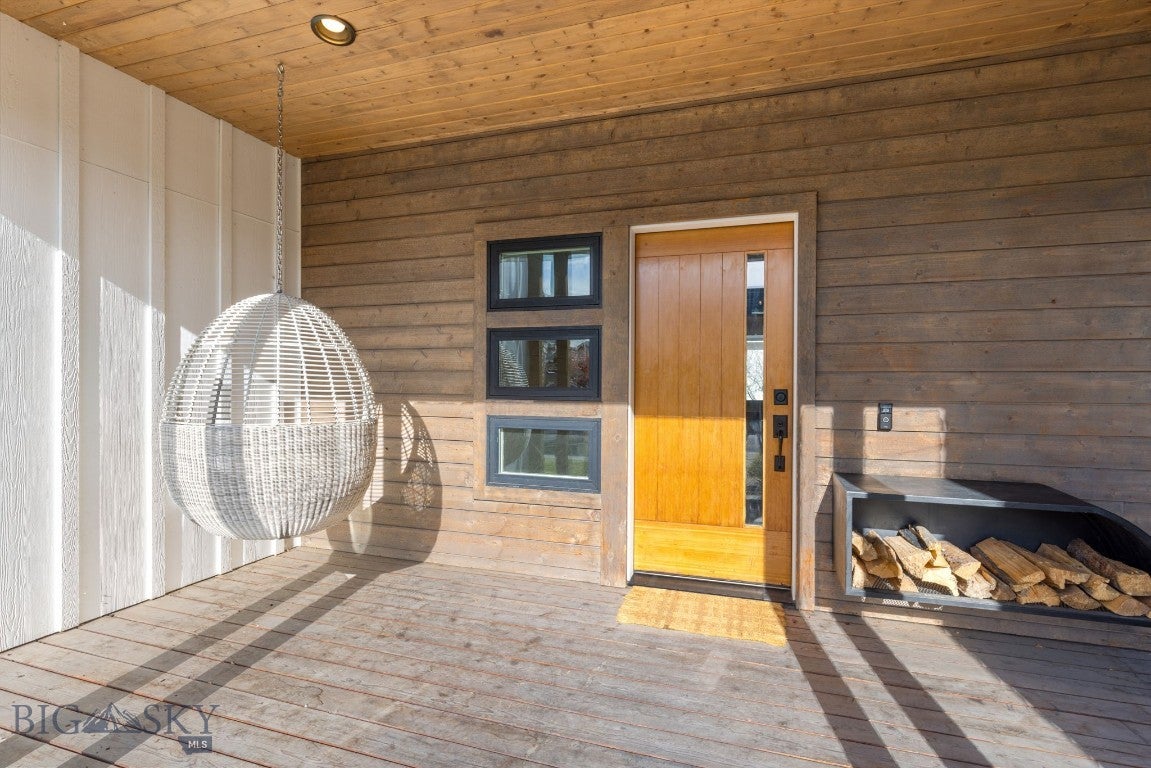
Enter an interest rate to see your estimated monthly payment.Custom craftsmanship, thoughtful outdoor living, and a separate ADU come together at this distinctive Valley West home. Built in 2015 by Ascent Home Builders, the 2,775-square-foot home features an open-concept living, kitchen, and dining area with beautiful eucalyptus wood floors. Four bedrooms, plus a main-level flex room that can serve as an office or additional bedroom, provide space to adapt to your needs. Tasteful finishes bring warmth and character to a layout designed for both everyday comfort and gathering with friends. The detached two-car garage and 600-square-foot studio ADU offer convenient alley access. Complete with a kitchen, full bathroom, and spacious living area, the ADU provides a comfortable setting for guests, separate living quarters, or potential rental income. The beautifully landscaped backyard invites you to settle in, with garden beds, a covered porch, and a gas fire pit for relaxed evenings outdoors. Thoughtfully designated spaces for a hot tub, sauna, and cold plunge offer the opportunity to create your own wellness retreat. Conveniently located near The Market at Ferguson Farms, with easy access throughout Bozeman, 4521 Brisbin Street offers an uncommon combination of custom design, versatile living space, and a backyard worth coming home to.
| yesterday | Listing first seen on site | |
| yesterday | Listing updated with changes from the MLS |

Listing information is provided by Participants of the Big Sky Country MLS. IDX information is provided exclusively for personal, non-commercial use, and may not be used for any purpose other than to identify prospective properties consumers may be interested in purchasing. Information is deemed reliable but not guaranteed. Copyright 2026, Big Sky Country MLS.
Last checked: 2026-11-16 11:53 PM UTC
Did you know? You can invite friends and family to your search. They can join your search, rate and discuss listings with you.